NEWPORT BEACH, CA - Vallier Custom Closets & Cabinetry has published a planning guide on whether custom closet cabinetry should be installed before flooring, or the other way around. The article, dated November 1, 2026 and updated on November 9, appears in the company's online journal and states that the order depends on the floor product's installation method and on whether the storage bears on the floor or hangs from the wall.
“Manufacturer requirements for the selected floor product prevail over simplified ‘floors always first’ or ‘cabinets always first’ advice online,” said Ismail Eren, CEO of Vallier Custom Closets & Cabinetry. The piece also asks both the flooring installer and the closet installer to approve one written sequence against the exact product instructions before final closet measurements are taken.
More information is available from Vallier Custom Closets & Cabinetry, and the full flooring sequence guide can be read on the company journal. The article cites manufacturer instructions as educational examples only and does not claim any supplier relationship.
According to the guide, Hallmark Floors' engineered wood installation instructions recommend that built-in cabinets and built-in furniture be installed before the floor. For nail-down and glue-down methods, that document says cabinets should not be placed over the hardwood. For a floating installation, it says cabinets and built-in appliances should never sit on the floating wood floor, which needs room to expand.

A Shaw Floors herringbone engineered hardwood guideline, also cited in the article, tells crews to put cabinets in before the flooring to prevent damage, and states that Shaw is not responsible for cabinet removal if a claim arises. The guide cautions that this language comes from that herringbone document and should not be treated as a rule for every Shaw product. The homeowner's selected product instructions control if they differ from these examples.
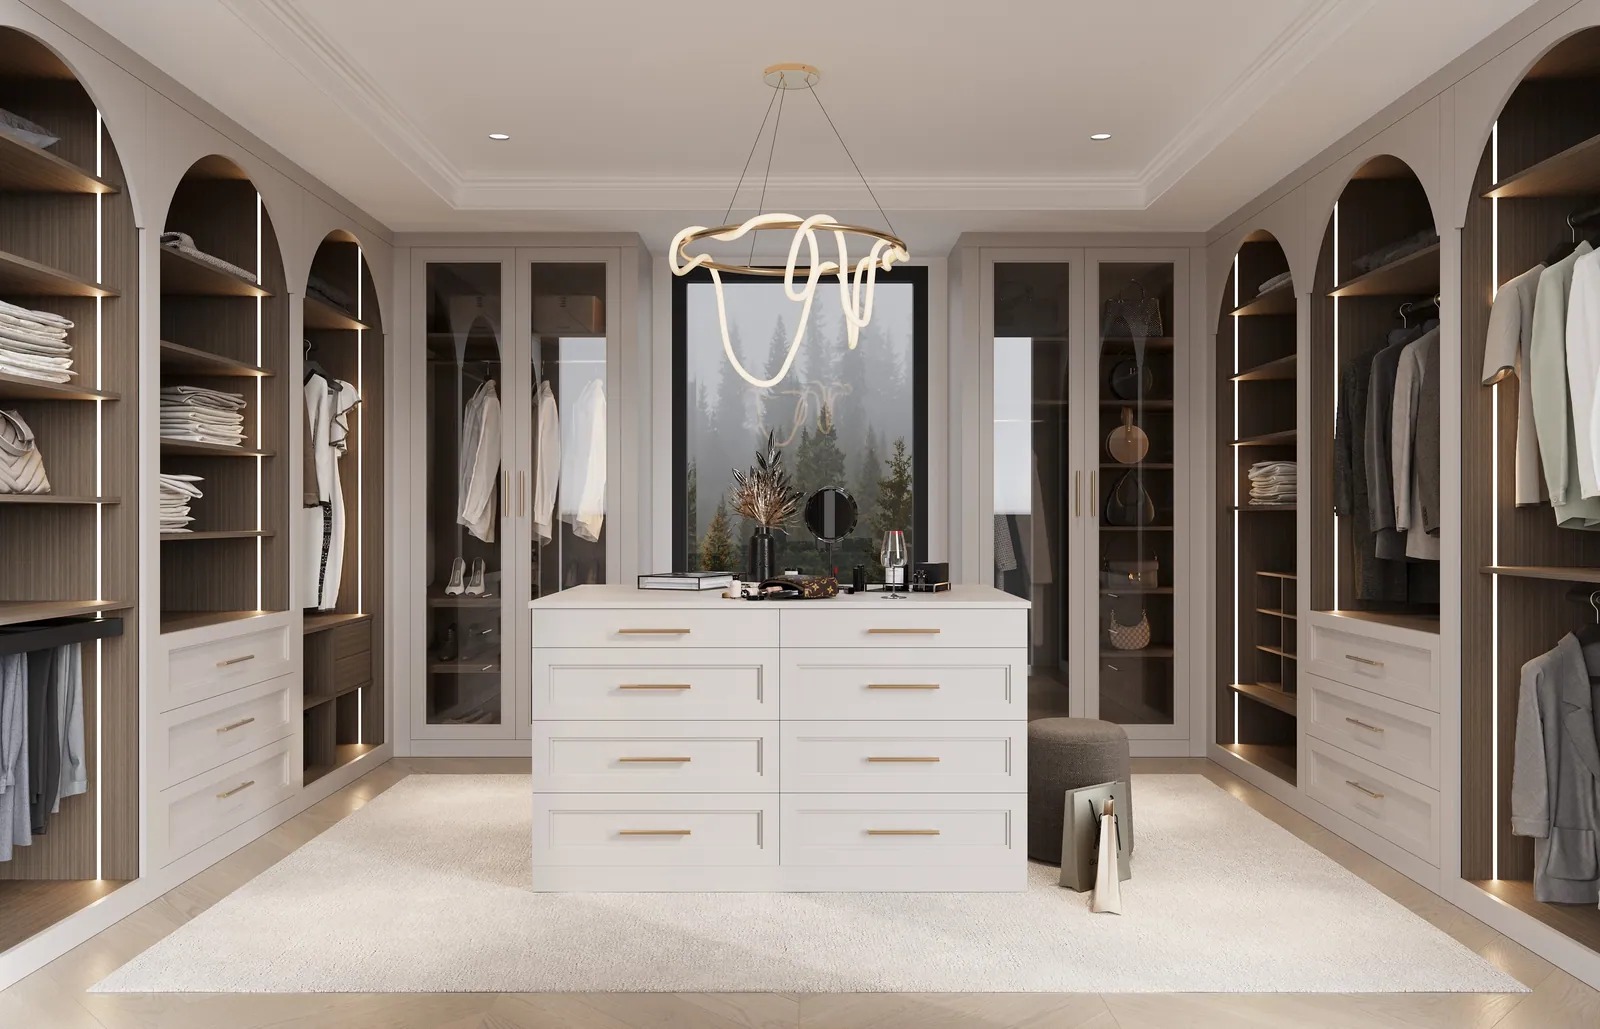
Support detail is treated as equally important. The article asks the closet designer to mark whether each run is wall-supported, floor-bearing or mixed, because islands, tall end panels and toe-kick bases can put load on the finish even when much of the system hangs from the wall. Those contact points also matter in walk-in closet design, where an island may rest on the floor.
Before measurements are released for fabrication, the guide says the finished floor build-up should be written on the drawing, including the subfloor, underlayment, flooring thickness and any adhesive. Fabricating against an assumed height is described as a common source of door and toe-kick conflicts. The homeowner or general contractor, the article says, should require both trades to approve the sequence in writing, and should plan how a later floor repair could reach under or around the storage.
Vallier Custom Closets & Cabinetry works by appointment, with in-home consultations across Newport Beach, Newport Coast, Laguna Beach, Irvine and Palm Springs, California. Homeowners comparing notes for Newport Beach closet projects can reach the studio at (949) 200-6778. The company also notes that wall-supported storage alone does not automatically clear every restriction on a floating floor.