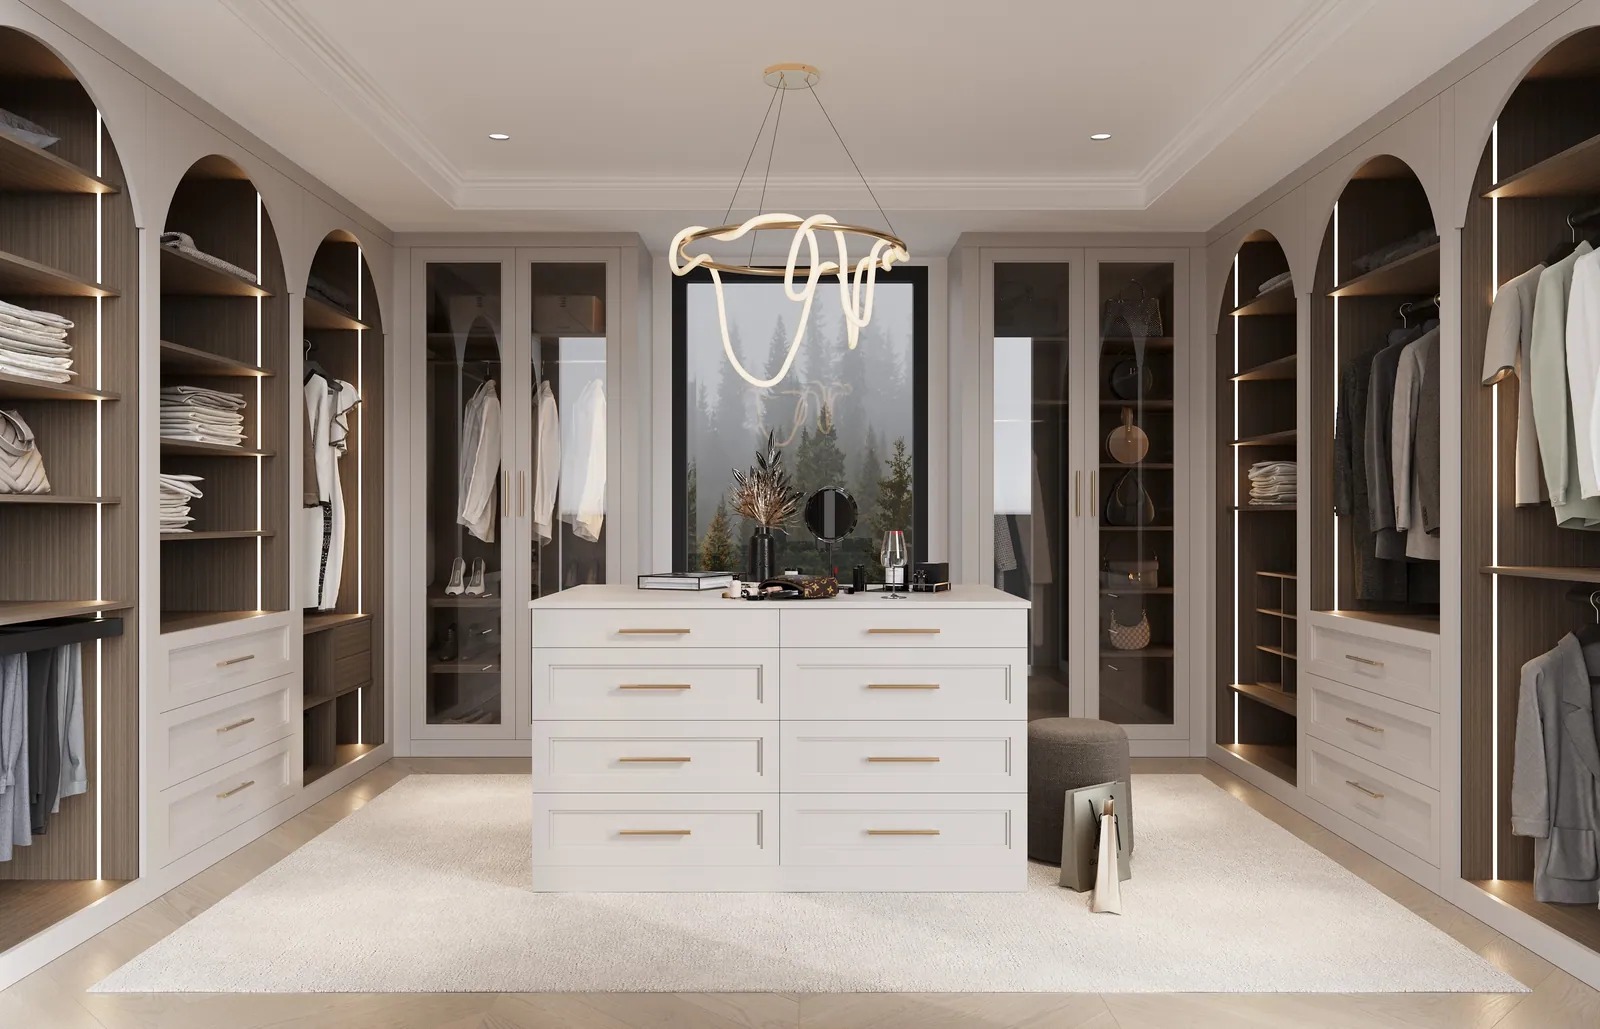
NEWPORT BEACH, CA - Vallier Closets, the custom closet and cabinetry brand of Bagnos LLC, has published a design guide for homeowners who want their closets to keep working as they age in place. Released on the company's online journal in September 2026, the guide sets out specific dimensions for floor space, reach, hardware and thresholds in private homes.
"The guide gives homeowners published measurements for turning space, reach, hardware and thresholds, so a closet can keep working through a change in mobility," said Ismail Eren, CEO of Vallier Closets.
More information is available from Vallier Closets, and the full accessibility guide can be read online.
The guide draws its reach-range data from the US Access Board and the 2010 ADA Standards for Accessible Design. It notes that the ADA governs public accommodations rather than private residences, so the figures are offered as well-documented reference points, not as legal requirements for a house. According to the guide, a usable closet for a wheelchair user needs a 60-inch turning circle or a T-shaped turning space, a clear route at least 36 inches wide, and upper storage that can come down to a 44-inch seated reach where the cabinet in front is deeper than 20 inches.
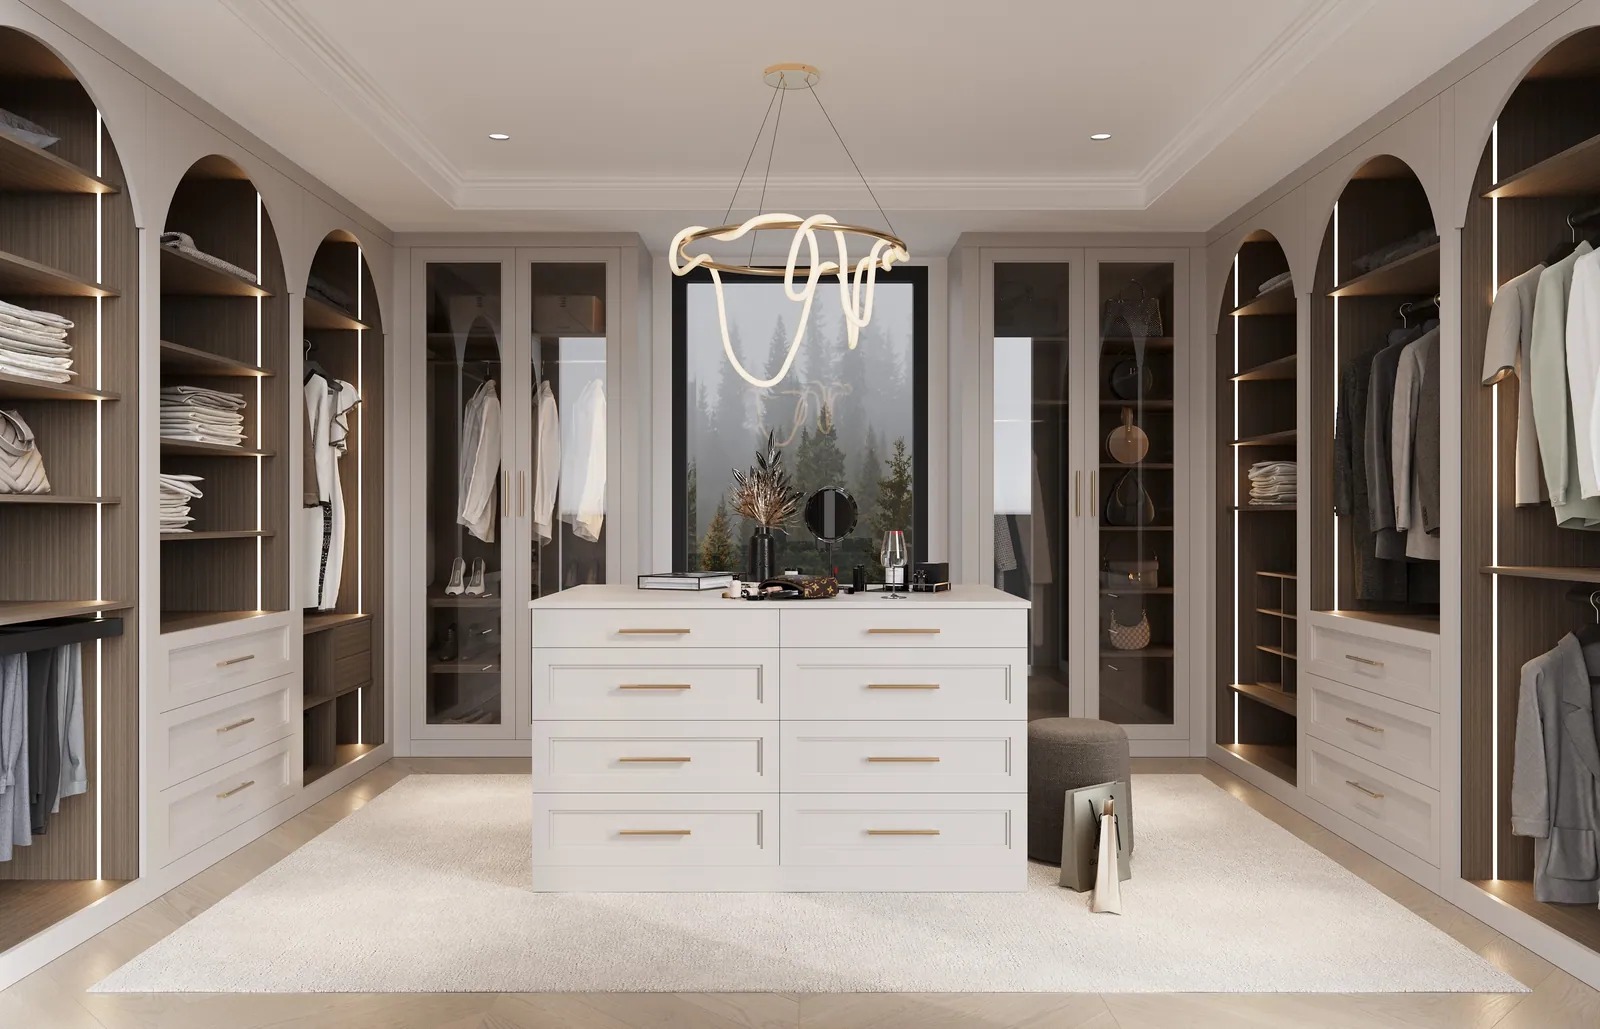
Hardware and floors receive the same attention. The article favors lever pulls, D-pulls or touch-latch mechanisms that work with one hand, without tight grasping or wrist twisting, and with no more than 5 pounds of force, in place of round knobs. Thresholds are described as flush where possible, or bevelled and no taller than half an inch.
To reconcile full-height cabinetry with seated use, it describes pull-down closet rods and valet lifts that lower a hanging bay on demand and return it afterward. It also recommends a built-in bench at a seat height of 17 to 19 inches with clear space beside it, along with contrasting shelf edges and even interior lighting for residents with low vision.
Vallier observes that accessibility work is often requested reactively, after a change in mobility, when a retrofit is most disruptive. Planning it from the start, Vallier writes, can let a household stay in its home rather than renovate under pressure, and lets one closet serve several generations. For existing rooms, the company notes that hardware swaps and pull-down rods can often be added to sound cabinet boxes, while floor space and threshold issues may call for a fuller redesign.
The publication is one of more than 20 planning articles the company has published since May 2026, on subjects including walk-in closet dimensions, rod heights, laundry cabinet heights and children's closets. Vallier's design services cover walk-in and reach-in closets, cabinetry and millwork, home offices, pantries, laundry rooms, garages, children's rooms and entryways. Projects begin with an in-home consultation and 3D visualization, use hardware from makers including Blum and Häfele, and are installed by the company's own team.