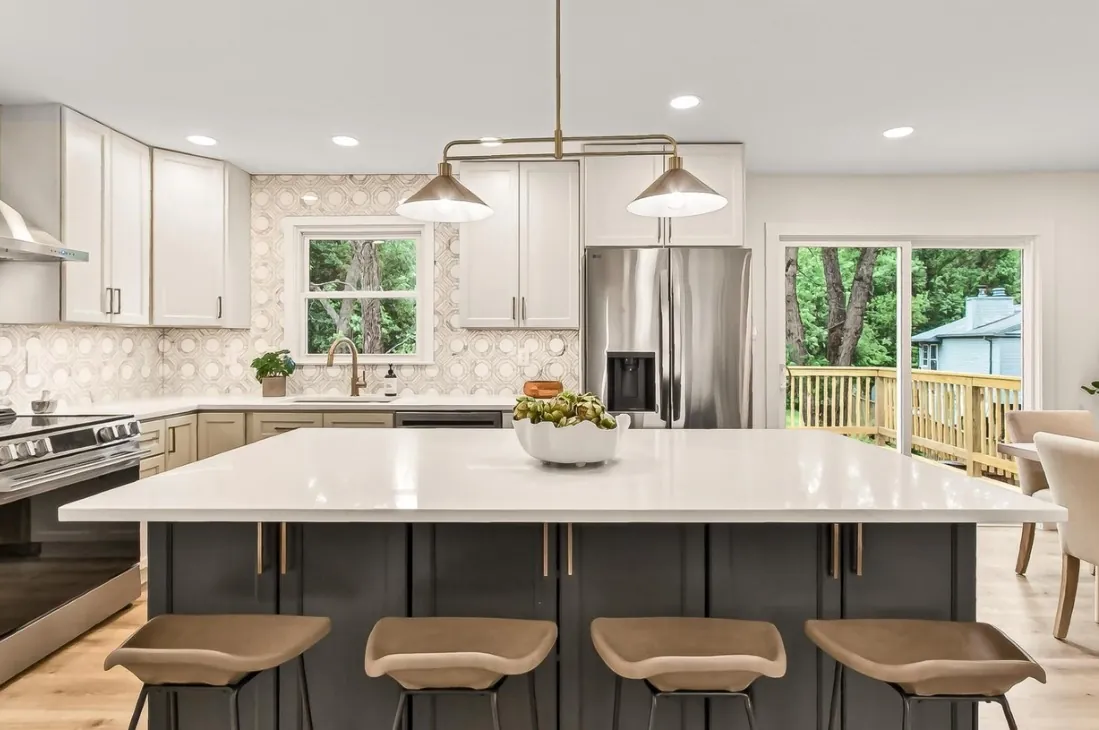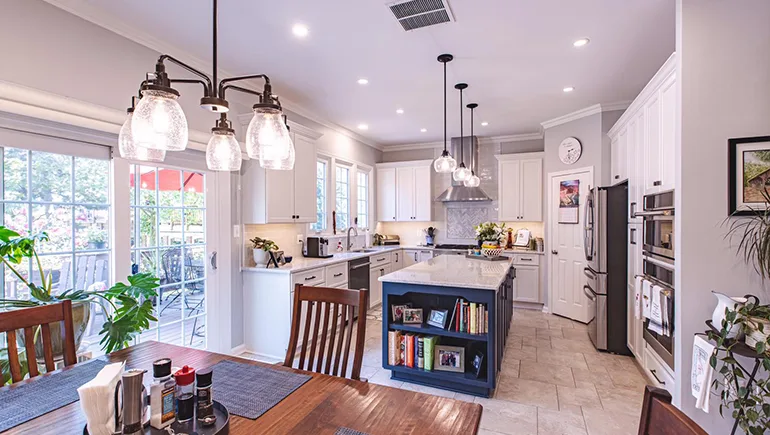
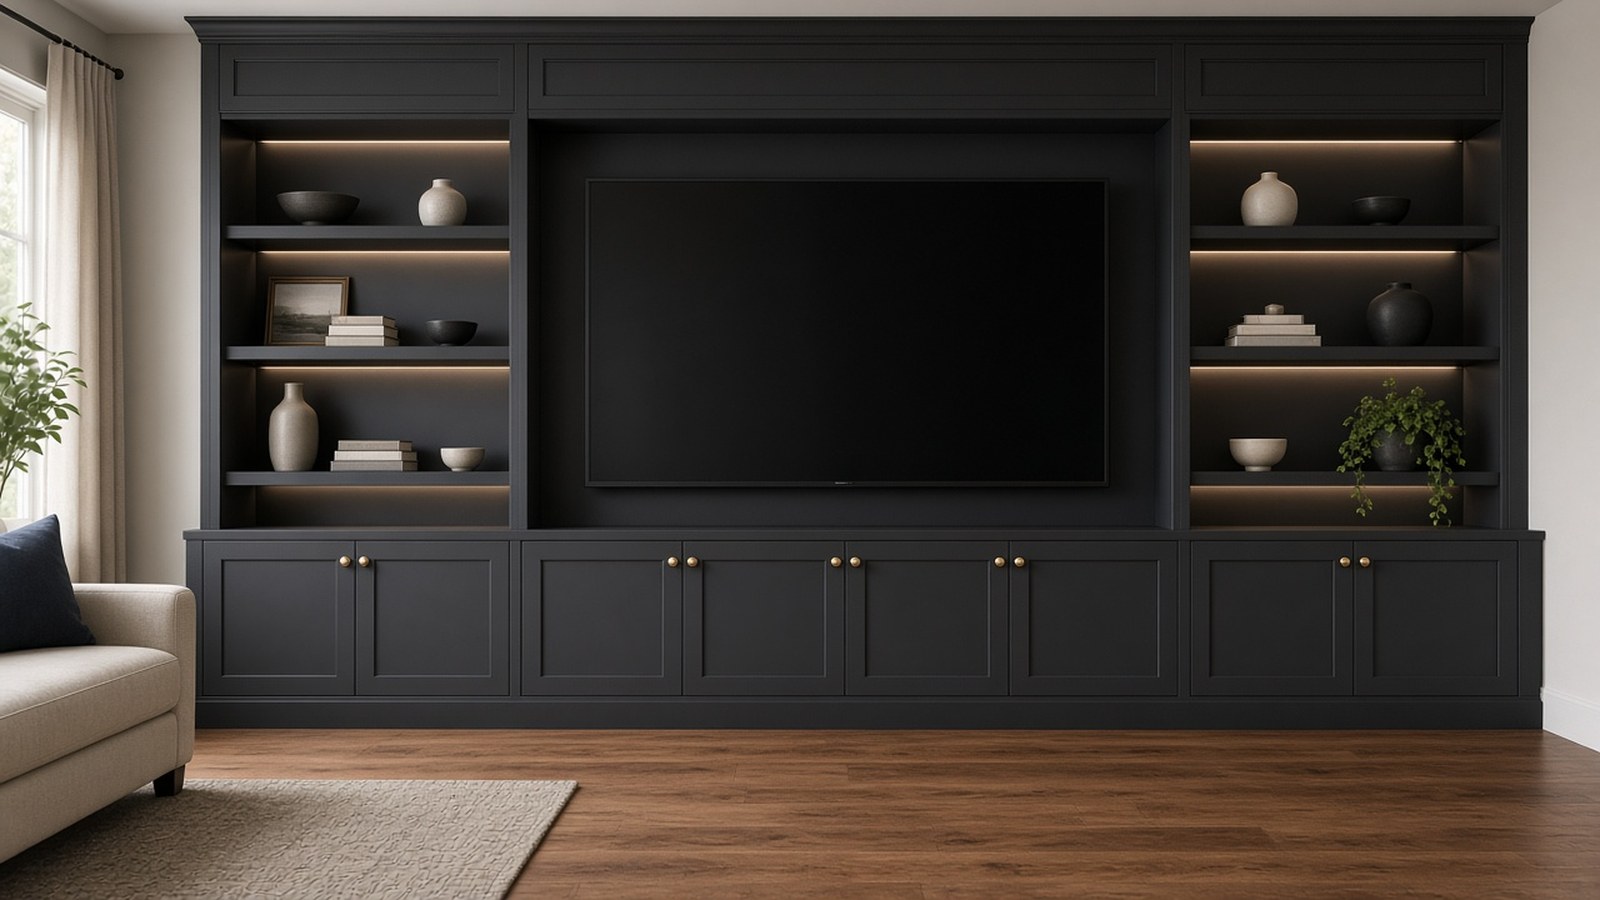
FAIRFAX VA — FAIRFAX, VA - Kitchen Design Center, the Fairfax remodeling company also known as KDC, has organized its cabinetry work outside the kitchen and bath into a single service for the rest of the house. The service covers laundry rooms, closets, mudrooms, home offices, entertainment units, wine cellars, garages and decks.
Each room type now has its own page describing what the company builds, how the space is planned and which cabinet lines are available. Homeowners can review the full range on the custom spaces page of the company website.
The service uses the same approach as the company's kitchen projects. Design, cabinetry, countertops and installation are handled in-house, and each homeowner keeps a single point of contact from the first sketch to the final walkthrough. Projects are planned at the Lee Highway showroom and installed by the company's own team.
In the laundry room, KDC builds upper and base cabinets, a folding counter over the washer and dryer, a cabinet and counter around a utility sink, and rods or pull-outs for drying and hanging clothes. The company describes this as the same cabinetry it builds for kitchens, sized for laundry room cabinetry needs.
Mudroom built-ins are planned around the entry and its daily traffic. A typical design can include a bench with storage below, lockers or cubbies for each person, hooks for everyday hanging and closed cabinets for seasonal gear. More detail is available on the mudroom cabinetry page.
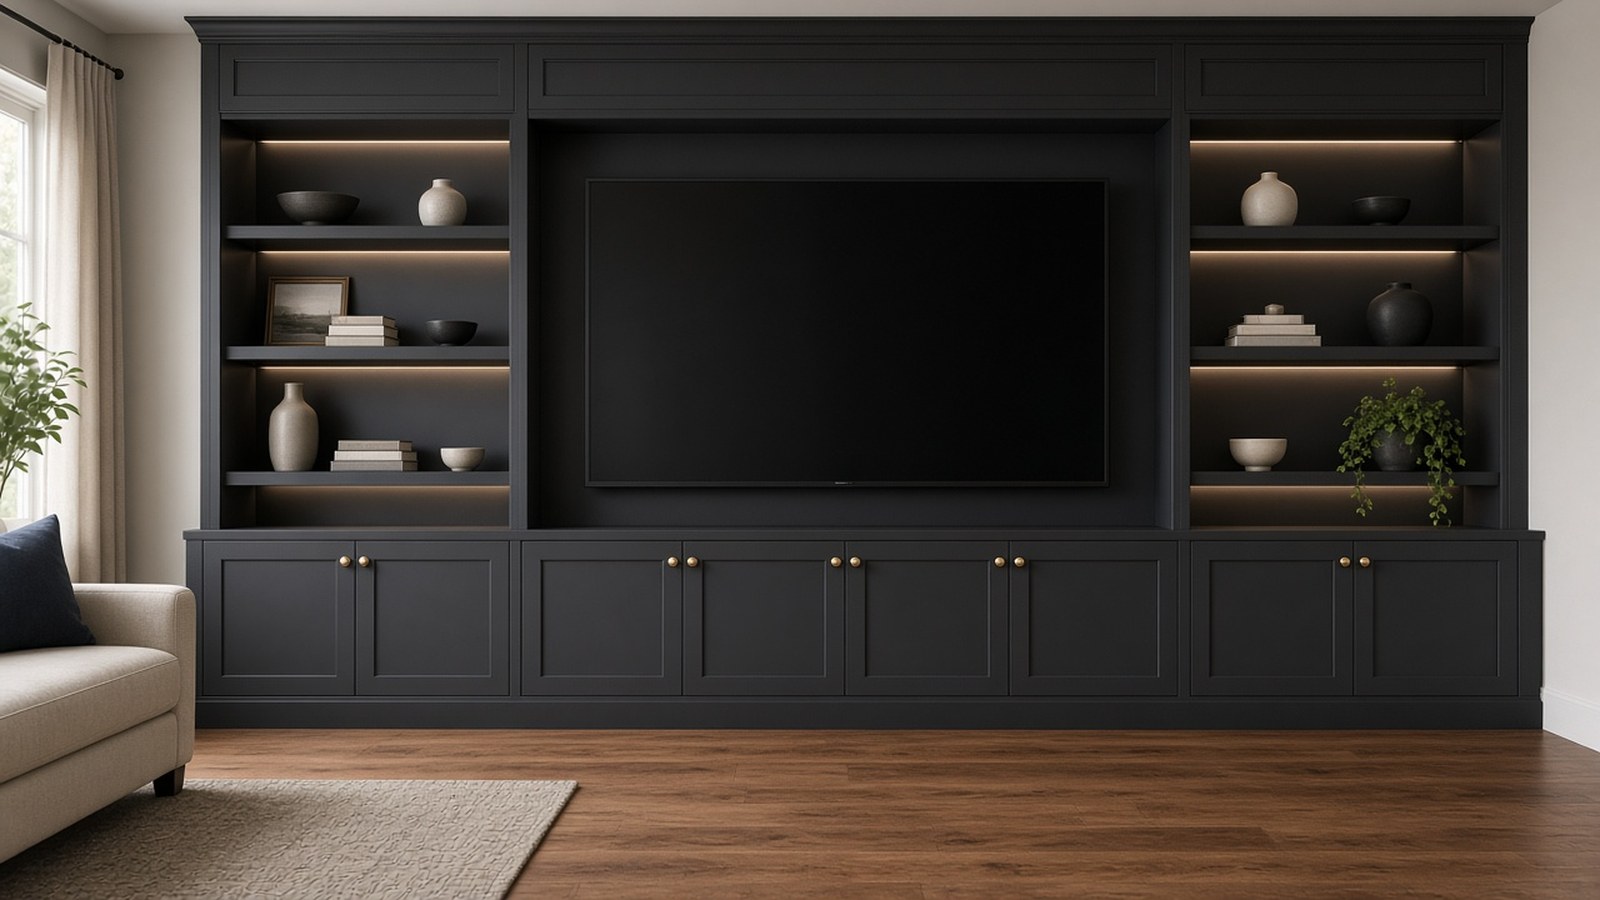
For home offices, KDC builds desks sized to the wall, open and closed shelving, file storage and full walls of built-ins. Its closet work covers reach-in and walk-in systems measured to the real space, with shelving, drawers, hanging and shoe storage planned around what the household owns. Garage cabinetry adds tall and base cabinets with a work counter built for an unconditioned room, and deck built-ins use materials chosen for outdoor conditions. Basement wine cellars receive racking and cabinetry designed for both storage and display.
A common request is cabinetry that matches the kitchen. Because the company designs and installs in-house, it can carry the same door styles, finishes and hardware from a kitchen into a laundry room or mudroom so that connected rooms share one look.
“Many homeowners ask us to carry the look of their kitchen into the laundry room or mudroom, and planning every room with the same team makes that possible,” said Recep Aksoy, owner of Kitchen Design Center. “Our own team designs and installs each room.”
Cabinetry for these rooms is available from eleven lines, including StarMark, Fabuwood, Waypoint, Mantra, J&K Cabinetry, Timberpeak and Glenwood. Every project follows four steps, starting with a consultation and moving through design and approval, the build and a final walkthrough.
Homeowners can meet a designer at the showroom on Lee Highway in Fairfax Monday through Friday from 9 AM to 6 PM and Saturday from 10 AM to 4 PM. The company serves Fairfax, Vienna, Oakton, McLean, Annandale, Burke, Falls Church, Arlington and other Northern Virginia communities.